
From commercial offices to hospitality interiors, hospitals to family homes — CivilArch designs architecture that's built around how each space actually gets used, backed by structural, statutory and 3D-visualization expertise under one roof.
Get a free design consultation for your project in just 30 minutes — no obligation.
* By submitting this form, I confirm that I have read and agree to Civilarch Group's Privacy Policy.
Each sector has its own rules for how people move, work, heal or live in a space — our design approach is built around those differences, not a one-size-fits-all template.
Offices, retail stores, showrooms & corporate campuses — designed for footfall, brand presentation and future scalability.
Hotels, resorts, restaurants & cafés — designed around guest experience, ambience and back-of-house operational flow.
Hospitals, clinics & diagnostic centres — designed for patient safety, clinical workflow and NABH-ready layouts.
Independent houses, villas & apartments — designed around how a family actually lives, from light and ventilation to layout flow.
The same four-stage process runs across all sectors — only the detailing inside each stage changes with the project.
Site visit, requirement mapping, and budget & timeline alignment for your sector.
Zoning, elevation studies and 3D concept visuals presented for your sign-off.
Detailed architectural drawings, structural coordination and statutory-approval drawing sets.
Complete drawing set handed to your construction team, with a dedicated design point of contact.
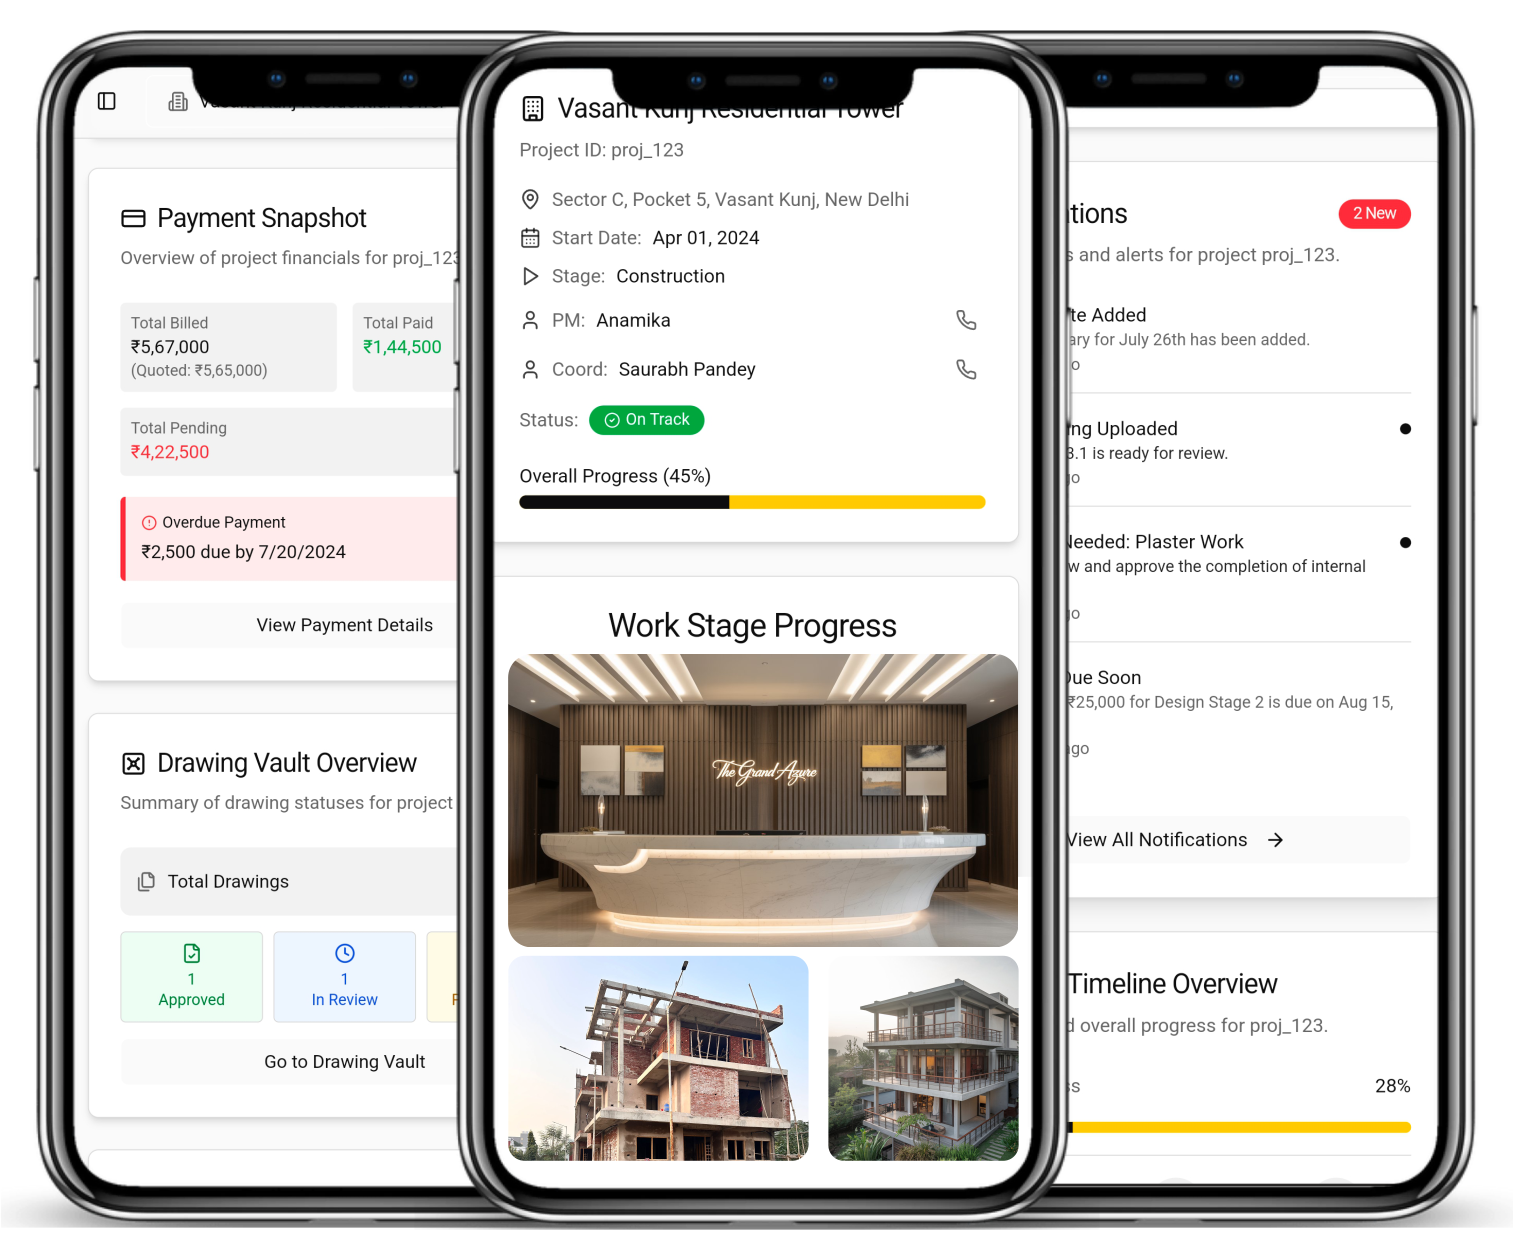
With the Civilarch app, track every stage of your architecture design — from concept sketches to approved drawing sets — in real time, whatever sector your project is in. Raise queries instantly, download approved drawings, and stay in control from your phone. Your Property, your vision, your fingertips.


CivilArch Group is an architecture design company headquartered in Lucknow, India, offering architecture design services across four sectors: commercial (offices, retail, showrooms), hospitality (hotels, restaurants), healthcare (hospitals, clinics) and residential (houses, villas, apartments). The company has 10+ years of experience, holds a 4.8/5 rating from 223+ Google reviews, and can be engaged for standalone architecture design or as part of a full design-and-build project, with progress tracked through the CivilArch app.
Architecture design needs differ sharply by sector — a hospital's OT and ward planning has almost nothing in common with a restaurant's guest-flow layout, and a family home's vastu and light requirements differ from a retail showroom's footfall design. Rather than applying one generic design template, CivilArch runs sector-specific design processes within the same four-stage framework, so the deliverable matches how the space will actually be used.
| Sector | What the Design Addresses |
|---|---|
| Commercial | Site planning, elevation design, floor layouts for offices, retail stores, showrooms and commercial complexes. |
| Hospitality | Guest-experience zoning, ambience-led massing, and F&B / lobby / back-of-house planning for hotels, resorts, restaurants and cafés. |
| Healthcare | OT and ward planning, infection-control zoning and NABH-ready layouts for hospitals, clinics and diagnostic centres. |
| Residential | Vastu-friendly layouts, natural light and ventilation, and elevation design for independent houses, villas and apartments. |
It typically includes concept design, elevation and 3D visualization, detailed architectural drawings, structural coordination and statutory-approval drawing sets — the exact deliverables vary slightly by sector.
Yes. CivilArch designs new-build projects as well as renovation or fit-out projects across commercial, hospitality, healthcare and residential sectors.
Yes. Architecture design can be engaged as a standalone service, with the completed drawing set handed over to your own contractor or construction team.
Pricing is fixed and scope-based, tied to built-up area and sector complexity, and shared upfront during the free consultation before any design work begins.
Timeline depends on the sector and built-up area — a stage-wise design schedule specific to your project is shared during the free consultation.
Information on this page reflects CivilArch Group's current architecture design services as of 2026.
Whether it's a commercial complex, a hotel, a hospital or your own home — get a free architecture design consultation and a stage-wise project schedule before you commit to anything.
Get Free Consultation →